
Why Layout Versatility Is the Hidden Driver of Long-Term Real Estate Value in Metro Atlanta
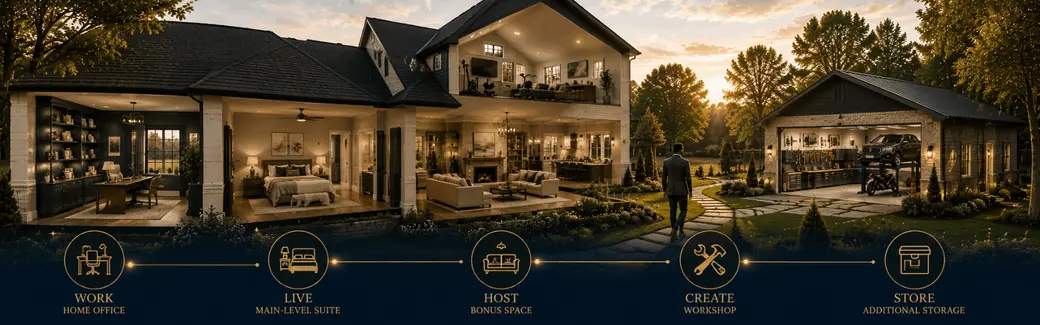
Why Layout Versatility Is the Hidden Driver of Long-Term Real Estate Value
Square footage gets attention.
Bedrooms and bathrooms dominate listing searches.
Updated kitchens photograph beautifully.
But there's another characteristic sophisticated buyers and real estate investors should be evaluating:
How many different ways can this property work?
A four-bedroom home that only functions well for one type of household may have a narrower future buyer pool than a property where spaces can adapt as lifestyles change.
Across South Metro Atlanta, including communities throughout Henry County, properties with flexible rooms, main-level living options, detached garages, workshops, bonus spaces, and thoughtful separation between living areas can offer something difficult to create later:
Built-in versatility.
That doesn't guarantee appreciation or resale performance. But it can expand how buyers perceive and use a property—and that can become an important part of long-term real estate value.
The Investment Case for Flexible Floor Plans
Real estate investors spend a lot of time analyzing numbers:
Purchase price.
Rental income.
Operating expenses.
Cash flow.
Exit value.
Those numbers matter.
But investors should also ask a less obvious question:
“How many future buyers or occupants could realistically use this floor plan?”
Consider two homes with similar square footage.
The first has highly specialized rooms and little separation between work, sleeping, and common areas.
The second has a main-level flex room, separate bonus space, generous storage, and a detached garage or workshop.
The second property may potentially appeal to more lifestyles.
That matters because flexibility can broaden your future audience.
1. Remote Work Has Changed How Buyers Evaluate Space
The home office is no longer automatically the spare bedroom with a desk pushed against the wall.
For many households, work happens at home regularly enough that dedicated workspace influences how a property functions.
A flexible home might offer:
- Main-level office
- Bonus room
- Loft
- Finished basement space
- Detached workshop
- Separate studio
- Additional flex room
The important feature isn't necessarily a room officially labeled “Office.”
It's whether the layout allows someone to create a productive workspace without sacrificing another essential function.
Two Work-From-Home Adults Changes the Equation
One dedicated office may be enough for one household.
But what happens when two adults work remotely?
Suddenly, a second flex space becomes considerably more valuable.
A loft that seemed unnecessary can become Office #2.
A detached workshop can potentially support an appropriate business or creative use, subject to applicable zoning, HOA rules, permits, and property restrictions.
A bonus room can become a quiet workspace without eliminating a guest bedroom.
That's what investors should look for:
Optionality.
2. Multi-Generational Living Rewards Better Separation
Not every household looks like two adults and two children.
Some buyers are purchasing with:
Aging parents.
Adult children.
Extended family.
Frequent long-term guests.
That can make certain layouts particularly functional.
Think about the difference between:
Four bedrooms upstairs
and
Three bedrooms upstairs + a main-level bedroom and full bath.
Both may technically have four bedrooms.
But they don't provide the same flexibility.
A main-level guest suite may work for someone who prefers fewer stairs, a visiting family member, or simply a household that wants more separation.
Dual Primary Suites Can Create Another Layer of Flexibility
Some homes provide two larger bedroom suites or sleeping areas with greater privacy.
For the right household, this can solve a significant lifestyle problem.
The key from an investment perspective isn't to assume every buyer wants multigenerational living.
It's recognizing that a flexible floor plan may serve:
Traditional households + extended families + remote workers + long-term guests + changing household needs.
That's a broader range of potential uses than a highly rigid layout.
3. Main-Level Functionality Can Help a Home Adapt Over Time
A buyer might not need a main-level bedroom today.
Five or ten years from now?
Their needs could be different.
That's why I encourage both primary-residence buyers and long-term investors to think beyond today's household.
Ask:
“Could this house still work if the owner's lifestyle changes?”
A main-level room near a full bathroom could potentially function as:
Guest quarters today.
Office next year.
Hobby room later.
Main-level sleeping space when needed.
One room.
Multiple potential uses.
That's exactly the kind of flexibility we're looking for.
4. Detached Garages and Workshops Deserve More Attention
Now we get to one of the more interesting property features in South Metro Atlanta:
Detached structures.
A well-designed detached garage, workshop, studio, or outbuilding can create utility that ordinary living square footage doesn't provide.
Consider the potential audiences.
Car Enthusiasts
Extra vehicle storage or workshop space may be highly attractive.
Hobbyists
Woodworking, restoration, crafts, or other equipment-heavy activities can benefit from dedicated space.
Small-Business Owners
Depending on zoning, HOA restrictions, licensing, insurance, and other requirements, certain buyers may value space that can support permitted business-related activities.
Buyers With Recreational Equipment
Trailers, tools, lawn equipment, and other items need somewhere to go.
Households That Simply Need Storage
Sometimes the appeal isn't complicated.
People own a lot of stuff.
And a functional detached structure can keep that stuff out of the main house.
Why Detached Space Isn't the Same as Interior Square Footage
This distinction matters.
A 700-square-foot detached workshop should not automatically be treated as equivalent to 700 square feet of finished living area.
Its legal use, construction, utilities, condition, permits, zoning compliance, and market treatment all matter.
Investors should verify:
Was it permitted where required?
What is the legal use?
Does it have electricity or plumbing?
How is it constructed?
Is it heated or cooled?
Does an HOA restrict its use?
How do comparable properties treat similar structures?
Don't assign imaginary value to an outbuilding simply because it's large.
Evaluate its actual market utility.
5. Storage Is an Underrated Value Driver
Storage isn't glamorous.
Nobody creates a viral real estate video saying:
“You HAVE to see this utility closet!”
But storage affects daily life.
Buyers notice:
Walk-in closets.
Kitchen pantries.
Garage storage.
Attic access.
Linen closets.
Outdoor storage.
Workshop space.
Large laundry rooms.
Mudrooms.
And when a home doesn't have enough storage, buyers notice that too.
Investors Should Think About What Storage Prevents
Good storage helps prevent other rooms from becoming storage rooms.
That's important.
A four-bedroom house with poor storage may effectively function like a three-bedroom house once the household fills one bedroom with everything that has nowhere else to go.
Functional storage protects the usability of the rest of the floor plan.
6. Bonus Rooms Create “Lifestyle Equity”
A bonus room may not have an obvious purpose when you first tour a property.
That's exactly why it can be valuable.
It might become:
Home gym
Media room
Playroom
Second office
Homeschool room
Craft room
Gaming space
Guest overflow
Music room
Different buyers can see different possibilities in the same space.
That can make the property easier to reposition when it's eventually resold.
The Investor's Versatility Test
Before acquiring a property, don't evaluate the floor plan only as it exists today.
Run it through five scenarios.
Scenario 1: Traditional Household
Does the home function naturally for everyday family life?
Scenario 2: Remote Workers
Can one or two people work from home without sacrificing necessary bedrooms?
Scenario 3: Multi-Generational Household
Is there meaningful separation or main-level functionality?
Scenario 4: Hobbyist or Entrepreneur
Does the property offer garage, workshop, studio, or storage potential—and are the intended uses legally permissible?
Scenario 5: Future Resale
Can multiple buyer profiles imagine themselves living there?
The more scenarios the home handles comfortably, the more functional optionality it may provide.
Layout Versatility vs. Cosmetic Upgrades
Here's where investors can find interesting opportunities.
Imagine Property A has:
Trendy countertops
Designer fixtures
Fresh flooring
But the layout is awkward and difficult to change.
Property B has:
Dated paint
Older fixtures
Less fashionable finishes
But it also has:
Main-level guest suite
Dedicated office
Large bonus room
Detached workshop
Excellent storage
Which has greater strategic potential?
The answer depends on price, condition, location, comparable sales, renovation costs, and your investment strategy.
But remember:
Cosmetics are often easier to change than floor-plan functionality.
Paint can be replaced.
Lighting can be updated.
Cabinet hardware can change.
Creating an entirely new main-level suite or detached garage?
That's a very different project.
Don't Pay for “Potential” Without Verifying It
Versatility doesn't mean investors should abandon due diligence.
A listing might advertise:
“Perfect ADU!”
“Great business space!”
“Future apartment!”
“Ideal rental suite!”
Those are marketing descriptions—not necessarily legal approvals.
Before assigning financial value to an alternative use, verify the relevant requirements.
That can include:
- Zoning
- Building permits
- HOA restrictions
- Deed restrictions
- Septic capacity
- Utility access
- Parking requirements
- Rental restrictions
- Building codes
- Insurance implications
A detached building's potential is only valuable if the intended use is physically, financially, and legally realistic.
Real Estate Spotlight: South Metro Atlanta's Detached-Space Opportunity
South Metro Atlanta includes a wide range of housing styles—from traditional subdivision homes to properties with larger lots and detached structures.
For buyers specifically seeking workshops, additional garages, acreage, or multi-use space, these features can become important search criteria because they aren't available on every property.
However, rather than claiming that homes with detached structures always outperform the market, the smarter investment approach is to measure demand property by property.
Ask:
How rare is this feature among comparable homes?
Does the structure meaningfully improve usability?
Is it permitted and in good condition?
Do buyers at this price point value it?
What comparable sales support the premium I'm considering paying?
That's how you turn a desirable feature into an investment thesis instead of an assumption.
Think About the Exit Before You Buy
Investors naturally focus on acquisition.
But every acquisition eventually has an exit.
Even if you plan to hold a property for 10 years, ask:
“Who is likely to buy this from me later?”
If your answer is extremely narrow, that's information you need today.
If the property could potentially appeal to several household and lifestyle profiles, that's worth evaluating.
A flexible home might appeal to:
Growing households
Remote professionals
Multigenerational families
Downsizers wanting main-level functionality
Hobbyists
Entrepreneurs needing permitted workspace
Buyers needing additional storage
Not every group will want every property.
The investment advantage is the possibility of having more than one logical future audience.
What Investors Should Look for During a Showing
When touring a potential investment, don't simply count bedrooms.
Study how the property functions.
Look for:
Main-level flex space
Could it become an office, guest room, or other useful space?
Full bathroom access
Does the floor plan support main-level living?
Bedroom separation
Could different household members have privacy?
Bonus rooms
Do they have realistic everyday uses?
Storage
Is there enough to keep living areas functional?
Garage configuration
Does it provide meaningful utility?
Detached structures
What are they legally and physically capable of supporting?
Lot configuration
Is there usable outdoor space?
Traffic flow
Can people work, entertain, relax, and sleep without constantly interfering with one another?
You're evaluating more than architecture.
You're evaluating future usability.
The Hidden Value Isn't More Space—It's More Uses
This is the central investment lesson.
A bigger house isn't automatically a more versatile house.
You could have 4,000 square feet with an inefficient layout.
Or 2,800 square feet where nearly every room serves multiple potential lifestyles.
That's why sophisticated property analysis should move beyond:
“How big is it?”
and toward:
“How effectively can this space adapt?”
That's where layout versatility becomes interesting.
Final Thoughts
Long-term real estate value is influenced by far more than floor plans alone. Location, condition, supply, buyer demand, financing conditions, economic changes, and property-specific characteristics all matter.
But layout versatility deserves a place in that analysis.
A home with a dedicated office, main-level guest space, flexible bonus room, strong storage, detached garage, or workshop may offer something increasingly important:
Options.
Options for the buyer today.
Options as their lifestyle changes.
Options for future occupants.
And potentially, more options when it's time to sell.
For investors, that means the smartest property isn't always the one with the trendiest finishes.
Sometimes it's the one that can solve the greatest number of future buyers' problems.
Looking for high-potential properties with built-in versatility across Metro Atlanta?
Connect with Natasha Ewing Johnson to explore active on-market and potential off-market opportunities with features such as main-level suites, flex rooms, home offices, detached garages, workshops, bonus spaces, and larger lots.
Instead of simply searching for square footage, let's identify properties that offer the functionality, flexibility, and exit potential that align with your investment strategy.
Frequently Asked Questions
Do flexible floor plans increase home value?
They can strengthen a property's usability and appeal to certain buyers, but no individual floor-plan feature guarantees a higher value or appreciation. Comparable sales, location, condition, market demand, and other factors still matter.
What is a multi-functional home layout?
A multi-functional layout contains spaces that can reasonably support different uses over time—for example, a flex room that can function as an office, guest room, playroom, or hobby space.
Are main-level bedrooms good for resale?
They can appeal to buyers seeking guest accommodations, multigenerational flexibility, or reduced reliance on stairs. Their market impact should still be evaluated against local comparable properties.
Are detached workshops valuable?
They can be particularly useful to certain buyers, but value depends on condition, construction quality, legal use, permits, location, and buyer demand.
Can I convert a detached garage into an apartment or rental?
Possibly, but never assume you can. Zoning, permits, building codes, utilities, septic or sewer capacity, HOA restrictions, and other regulations may affect whether conversion is permitted.
Categories
Recent Posts