
The Custom Compound Strategy: Building a Multi-Generational Home That Works for Your Family
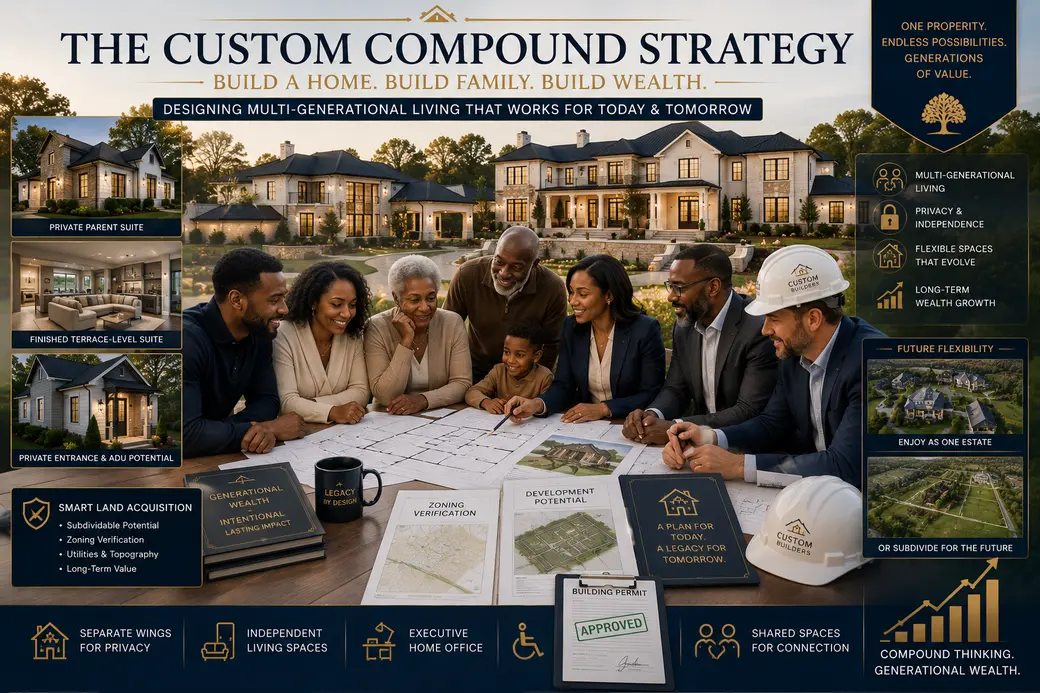
The “Custom Compound” Strategy: Beating Multi-Generational Layout Hurdles
Finding a home with true multi-generational functionality can feel like searching for a needle in a haystack.
Many large homes offer plenty of square footage but lack the privacy, separation, and flexibility that modern families actually need. A finished basement may not have a private entrance. An extra bedroom may be too close to the primary living area. A so-called “in-law suite” may offer sleeping space without a separate living room, workspace, or practical long-term layout.
For families trying to accommodate aging parents, adult children, returning graduates, extended family members, or multiple generations under one roof, compromising on the floor plan can create challenges long after closing day.
That is why some forward-thinking buyers are considering a different approach:
Secure the right property and build the layout around the family—not the family around an outdated floor plan.
The Custom Compound Strategy focuses on purchasing land with the space and development potential to create a thoughtfully designed home with separate living zones, flexible wings, private entrances, and adaptable spaces that can evolve over time.
The goal is not simply to build a bigger house.
The goal is to build a smarter one.
Why Existing Multi-Generational Homes Can Be Difficult to Find
Many existing homes were designed for one traditional household.
Even properties with five or six bedrooms may still rely on:
- One primary kitchen
- One central living room
- Shared entrances
- Limited sound separation
- Bedrooms clustered together
- One laundry area
- Little privacy between generations
These layouts may work well for occasional guests, but long-term multi-generational living requires more intentional planning.
Families often need a balance between connection and independence.
That may mean shared gathering spaces for holidays and family dinners while still providing private areas where each generation can maintain its own routines.
A home can be large without being truly multi-generational.
What Is the Custom Compound Strategy?
The Custom Compound Strategy begins by identifying a property that may support a purpose-built home or carefully planned residential layout.
Instead of purchasing someone else’s floor plan and paying to renovate around its limitations, buyers design the home around their current needs and long-term goals.
Depending on local regulations, site conditions, budget, and approvals, a custom plan may include:
- Separate residential wings
- A finished terrace-level suite
- Private exterior entrances
- Multiple living areas
- Dedicated home offices
- Flexible guest accommodations
- Separate laundry areas
- Enhanced sound insulation
- Accessible living spaces
- Shared outdoor gathering areas
The result is a home designed to support family connection without eliminating personal privacy.
The Power of Structural Zoning
Successful multi-generational living often depends on what can be called structural zoning.
Structural zoning means organizing the home into clearly defined areas based on how each space will be used.
For example, a custom home may include:
A Primary Family Wing
This area may contain the main kitchen, family room, primary bedroom, children’s rooms, and everyday gathering spaces.
An Independent Parent Suite
A private wing may include a bedroom, accessible bathroom, sitting area, storage, and separate entrance.
A Terrace-Level Flex Suite
A finished lower level may support long-term guests, adult children, an executive workspace, or other uses permitted by local regulations.
Shared Connection Areas
A central kitchen, outdoor pavilion, courtyard, or covered patio can bring everyone together without requiring every part of daily life to be shared.
The objective is intentional connection—not constant overlap.
Build for Privacy From the Beginning
Privacy should not be treated as an upgrade added after construction.
It should be part of the original design.
Features that may improve privacy include:
- Separate entrances
- Bedrooms located in different wings
- Multiple living rooms
- Enhanced soundproofing
- Private bathrooms
- Separate outdoor spaces
- Independent climate zones
- Thoughtful hallway placement
- Strategically located laundry areas
- Dedicated parking access
These details can significantly affect how comfortably multiple generations share one property.
A well-designed home allows family members to be close when they want connection and independent when they need personal space.
The House-Hacking Terrace Suite
One of the most flexible custom design options is a finished terrace-level suite.
Rather than treating the lower level as leftover recreational space, buyers can design it intentionally from the beginning.
Depending on zoning, building requirements, financing rules, and permitted use, the space may support:
- Extended family
- Long-term guests
- Returning adult children
- A private executive office
- A caregiver suite
- Flexible future living needs
- Potential long-term rental use, where legally permitted
Features may include a private entrance, living area, bedroom, bathroom, storage, and flexible utility space.
If rental income is part of the strategy, verify all zoning, occupancy, permitting, insurance, financing, and neighborhood requirements before relying on projected income.
A flexible suite can create value even when it is never rented.
Why the Lot Matters as Much as the House
The success of a custom compound begins with the land.
A beautiful parcel is not automatically suitable for a multi-generational home, additional structure, or future subdivision.
Before purchasing, evaluate factors such as:
- Zoning classification
- Minimum lot size
- Road frontage
- Setbacks
- Easements
- Topography
- Soil conditions
- Water access
- Sewer or septic capacity
- Flood zones
- Wetlands
- Utility availability
- HOA restrictions
- Building coverage limits
If future subdivision is part of the plan, confirm that possibility directly with the appropriate planning and zoning authority.
The word “subdividable” should never be treated as a guarantee without professional verification.
A property may appear large enough on a map but still face restrictions that affect development.
One Estate or Multiple Homes?
Families should define the long-term vision before selecting land.
The goal may be one large residence with separate wings, or it may involve multiple structures if local regulations permit.
Possible concepts include:
One Home With Distinct Wings
Multiple generations share one structure while maintaining separate living zones.
A Main Home With an Accessory Dwelling Unit
A detached guest cottage or secondary living space may offer additional independence where permitted.
A Home With a Finished Terrace Suite
The lower level becomes a flexible extension of the primary residence.
Multiple Homes on Divided Parcels
If subdivision is legally and physically feasible, family members may own neighboring properties while remaining close.
Each option may involve different zoning, lending, permitting, tax, insurance, and estate-planning considerations.
Design for the Family You May Become
A custom home should solve today’s needs while preparing for tomorrow’s changes.
Consider questions such as:
- Will aging family members need step-free access?
- Could an adult child return home?
- Will remote work remain part of the household?
- Could a family member need caregiving support?
- Should one wing function independently in the future?
- Could the home eventually support a different ownership arrangement?
Design choices that may improve long-term flexibility include:
- Wider doorways
- Zero-step entrances
- Main-level bedrooms
- Walk-in showers
- Flexible bonus rooms
- Separate HVAC zones
- Additional storage
- Private entrances
- Adaptable office spaces
Planning ahead may reduce the need for expensive renovations later.
The Financial Case for Building Together
Maintaining multiple households may involve multiple sets of expenses, including:
- Mortgage payments
- Property taxes
- Insurance premiums
- Utility bills
- HOA fees
- Landscaping costs
- Repairs
- Maintenance expenses
Combining resources into one thoughtfully designed property may reduce some duplicated costs while increasing collective purchasing power.
However, families should evaluate the complete financial picture.
Important considerations may include:
- Construction financing
- Down-payment contributions
- Ownership percentages
- Monthly expense responsibilities
- Property taxes
- Insurance
- Maintenance obligations
- Future resale plans
- Inheritance and estate planning
Before combining family funds, consult qualified lending, legal, tax, and estate-planning professionals.
A strong floor plan supports privacy, but clear financial agreements support long-term harmony.
Custom Building vs. Renovating an Existing Home
Buying an existing home may offer a faster timeline, but major renovations can become expensive when the original layout was never designed for independent living.
Custom construction may allow families to plan important features from the beginning.
Potential advantages include:
- Greater layout control
- Better privacy
- Modern energy efficiency
- Accessibility planning
- Purpose-built workspaces
- Flexible living zones
- Reduced need for structural renovations
Potential challenges may include:
- Longer timelines
- Construction costs
- Land-development expenses
- Permitting requirements
- Financing complexity
- Material and labor changes
The right strategy depends on the family’s budget, timeline, location, and long-term goals.
Questions to Ask Before Purchasing Land
Before moving forward with a potential custom compound property, ask:
- What is the property’s current zoning classification?
- What type of residence can be built?
- Are accessory dwelling units permitted?
- Can the property legally be subdivided?
- What minimum lot sizes and road-frontage requirements apply?
- Are there easements, flood zones, or environmental restrictions?
- Is public sewer available, or will septic approval be required?
- Can the site support the planned number of bedrooms?
- Are separate entrances or secondary living areas permitted?
- Does an HOA or private covenant restrict the proposed design?
- What permits and development approvals are required?
- What professional studies should be completed during due diligence?
Do not rely solely on listing language or assumptions based on neighboring properties.
Verify the development potential before the due-diligence period ends.
Final Thoughts
The perfect multi-generational home may not already exist.
Sometimes, the strongest strategy is to secure the right property and create a home designed around the way your family actually lives.
The Custom Compound Strategy replaces outdated layouts with intentional design—private wings, flexible living zones, accessible spaces, dedicated work areas, and shared gathering spaces that support connection without sacrificing independence.
This is not about building the largest home possible.
It is about creating a property where every square foot has a purpose and every generation has room to thrive.
With the right land, professional guidance, and long-term plan, a custom home can become more than a residence.
It can become the foundation for family flexibility, financial strength, and a lasting legacy.
Verify the development potential before the due-diligence period ends.
FAQs
What is a custom multi-generational home?
A custom multi-generational home is intentionally designed to accommodate multiple generations while providing privacy, flexibility, and shared gathering areas.
What is a family compound?
A family compound generally refers to a property designed to support multiple generations or households through one large residence, separate wings, multiple structures, or nearby homes where legally permitted.
Can I build multiple homes on one property in Georgia?
Possibly, but approval depends on local zoning, lot size, subdivision rules, utilities, road access, septic capacity, and other development requirements. Verify the property’s specific development potential before purchasing.
What makes a lot subdividable?
Potential subdivision depends on local regulations, including zoning, minimum lot size, road frontage, access, utilities, environmental conditions, and approval requirements. A large lot is not automatically subdividable.
Can a terrace-level suite be used for rental income?
Rental use depends on local zoning, permitting, occupancy rules, HOA restrictions, financing requirements, and other regulations. Verify legal use before projecting rental income.
What features are important in a multi-generational floor plan?
Private entrances, separate living areas, accessible bedrooms, multiple bathrooms, sound separation, flexible workspaces, independent climate zones, and shared gathering areas can improve long-term functionality.
Categories
Recent Posts